RigModels.com Logo
100,000+ Free Models Search Engine.
10,000+ Animations.
Rig & Animate Models Automatically.
Search 3D Models
Search


  Bruno Taut's Glass Pavilion 3D Model 2026-07-15
The Glass Pavilion, designed by Bruno Taut and built in 1914, was a prismatic glass dome structure at the Cologne Deutscher Werkbund Exhibition and one of the earliest works of modern architecture. The structure was a brightly colored landmark of the exhibition, constructed using concrete and glass. The dome had a double glass outer layer with colored glass prisms on the inside and reflective glass on the outside. The facade had inlaid colored glass plates that acted as mirrors.
Bruno Taut's Glass Pavilion 360
  Faces :174,136 Textured :Yes (11) Animated :No
  Vertices :65,025 UV Mapping :No License : Royalty Free
Model's Description:
Bruno Taut's Glass Pavilion 3D Model, Fully textured with UV Mapping and materials.
Download Bruno Taut's Glass Pavilion in various files formats such as Wavefront Object format, Autodesk FBX, DirectX 9.0, Stereo Lithography and HTML5 JSON format.
The Glass Pavilion, designed by Bruno Taut and built in 1914, was a prismatic glass dome structure at the Cologne Deutscher Werkbund Exhibition and one of the earliest works of modern architecture. The structure was a brightly colored landmark of the exhibition, constructed using concrete and glass. The dome had a double glass outer layer with colored glass prisms on the inside and reflective glass on the outside. The facade had inlaid colored glass plates that acted as mirrors.
3D Model is ready to download for free with 11 Texture files attached, this model contains 174136 polygons and 65025 vertices.

Model's rating is (3.5) based on 27 Votes.
  Download :   (321 Hits)
 
Tags:  pavilion, modernism, expressionism, bauhaus, glass, werkbund,
  Related Models:
 Pavilion
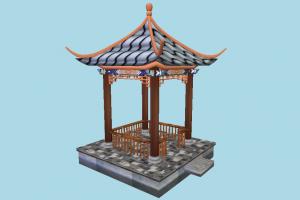
Pavilion pavilion, tent, chinese, summer, small, house, build, structure
Tags:  pavilion 

tent 

chinese 

summer 

small 

house 

build 

structure 

Model's Description:
Pavilion 3D Model, Optimized by RigModels.com, Fully textured with UV Mapping and materials. Download Pavilion in various files formats such as Wavefront Object format, Autodesk FBX, DirectX 9.0, Stereo Lithography and HTML5 JSON format.
Chinese Pavilion 3D Model is ready to download for free, this model contains 34316 polygons.
 34,316 polygons  Download 
 
 Futuristic Architectural
Futuristic Architectural Dome Interior 10 room, virtual, future, shed, pavilion, dome, arena, architecture, futuristic, building, interior
Model's Description:
Futuristic Architectural Dome Interior 10 3D Model. Download Futuristic Architectural Dome Interior 10 in various files formats such as Wavefront Object format, Autodesk FBX, DirectX 9.0, Stereo Lithography and HTML5 JSON format.
Futuristic Architectural Dome Interior 3D Model is ready to download for free, this model contains 1080330 polygons.
 1,080,330 polygons  Download 
 
 SHC Modern Mansion Assets
SHC Modern Mansion Assets Complete Pack bar, kit, cinema, tree, room, modern, minimal, bathroom, white, assets, garden, bedroom, villa, exterior, luxury, basement, pack, furniture, bright, modernism, asset, interior
Model's Description:
SHC Modern Mansion Assets Complete Pack 3D Model, Optimized by RigModels.com, Fully textured with UV Mapping and materials. Download SHC Modern Mansion Assets Complete Pack in various files formats such as Wavefront Object format, Autodesk FBX, DirectX 9.0, Stereo Lithography and HTML5 JSON format.
Working on moving my store to https://www.fab.com/sellers/SHCreations Build your own very detailed low poly houses/villas/mansions with a very modern interior and exterior featuring matching furniture and foliage quick and easy with this ‘’SHC Modern Mansion Kit’’ (This kit is based on the SHC Spanish Modern kit) The mansion in the images demonstrates what is possible with these assets and is added to this kit for free! The main purpose of the mansion is to be used as a tutorial house to see how the constructive parts are fit together. Technical details: (some technical details are shown in the images too) The constructive parts are designed to fit perfectly on a 2x2m grid. The wall parts are only 1 meter tall, this makes comples split level designs possible. Every single asset (exept for the complete mansion) has 2 UVmaps: 1. materials (textures) 2. non-overlapping and optimised for lightmapping and other maps. 3D Model is ready to download for free, this model contains 1214842 polygons.
 1,214,842 polygons  Download 
 
 "Soviet Vibes" ci
"Soviet Vibes" city block office, tower, square, skyline, down, soviet, block, punk, modernist, retro, urban, blocks, highway, road, concrete, level, cyber, cyberpunk, skyscraper, russia, highrise, town, modernism, ussr, terminal, wave, brutalism, brutalist, lamppost, utopia, crossroads, architecture, glass, asset, design, sci-fi, futuristic, city, building, street, space, environment
Model's Description:
"Soviet Vibes" city block 3D Model, Optimized by RigModels.com, Fully textured with UV Mapping and materials. Download "Soviet Vibes" city block in various files formats such as Wavefront Object format, Autodesk FBX, DirectX 9.0, Stereo Lithography and HTML5 JSON format.
A “retro-futuristic” vision of the USSR. This city block is a cyberpunk environment inspired in brutalism and soviet modernist buildings. 3D Model is ready to download for free, this model contains 550386 polygons.
 550,386 polygons  Download 


Download Free 3D Models - Animated Models - Privacy Policy - RSS
Copyright © 2017-2025 RigModels. All rights reserved.
Contact Info